

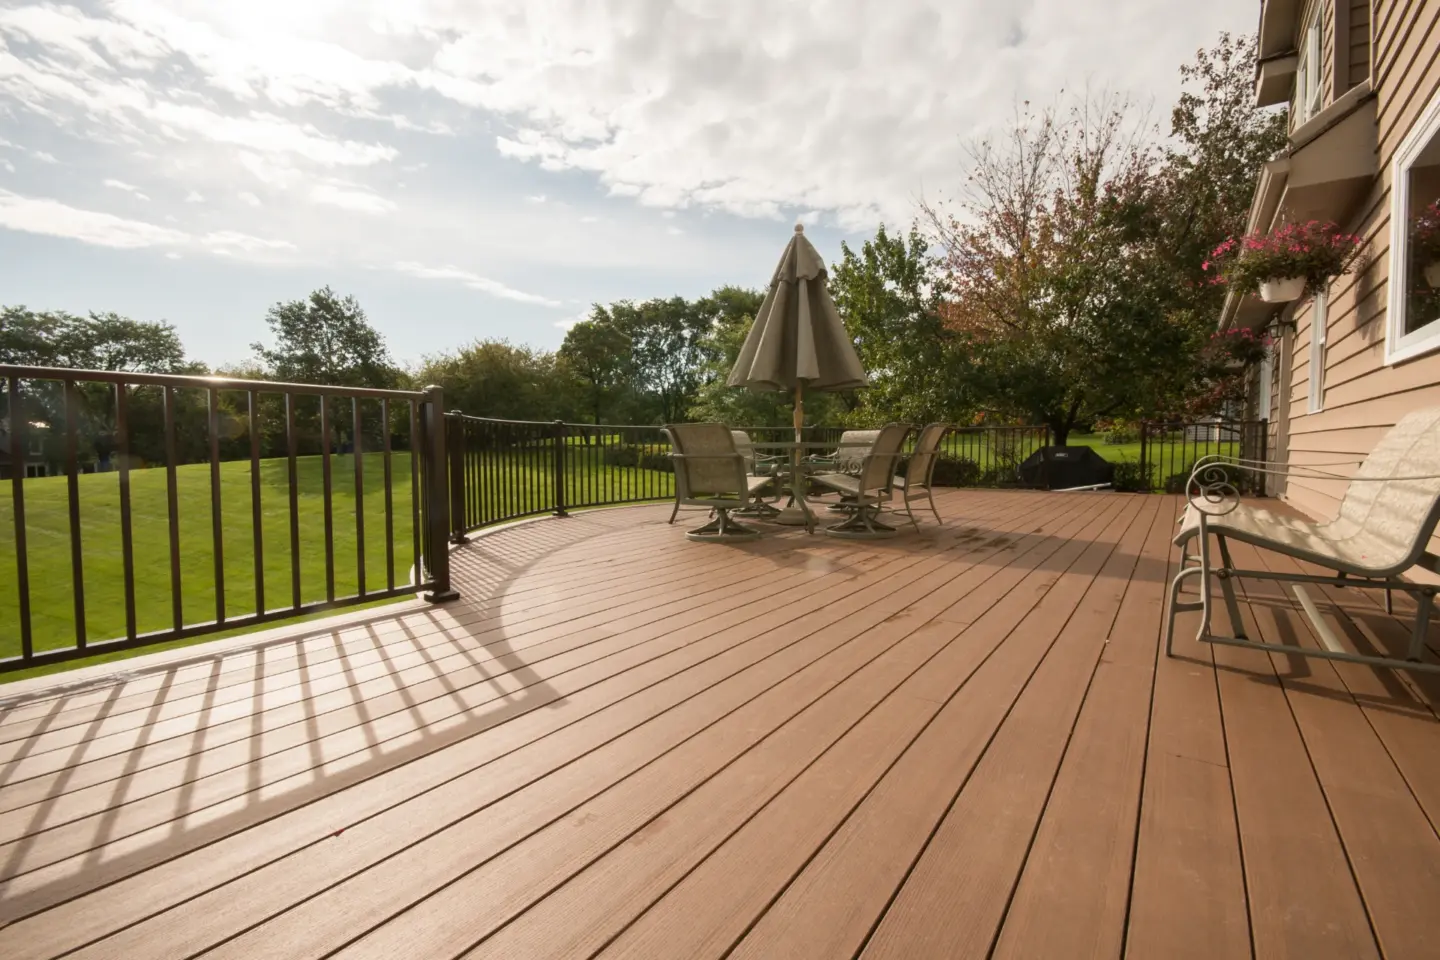
Most deck projects in Schaumburg start with a sketch on a napkin and a rough idea of what the homeowner wants. The contractor gives a verbal estimate, the homeowner imagines a result, and the actual build often delivers something different from what either party had in mind. This gap between expectation and reality drives most of the costly change orders, permit delays, and disappointed homeowners in the industry.
3D deck design eliminates that gap. By modeling the entire structure digitally before the first post hole gets dug, every detail of the build gets reviewed and approved while changes still cost nothing. This guide explains how 3D deck design solves frost footing planning, setback compliance, and permit approval before construction begins on your Schaumburg property.
How 3D Deck Design Works
3D deck design creates a digital model of the entire structure on the actual property, complete with the home, the lot lines, the existing landscape, and the proposed deck. The model shows exactly how the finished deck will sit on the property, including material choices, railing styles, stair placement, and the relationship between the structure and the surrounding yard.
This level of detail catches problems early that traditional sketches simply miss. Sun exposure, sightlines from inside the home, traffic flow on the deck surface, and the visual impact from neighboring properties all become clear in the modeling phase. Adjustments cost nothing in the digital environment, while the same change after construction starts can cost thousands and delay the project for weeks.
Solving Frost Footing Placement Before Excavation
Schaumburg sits in a climate where frost line depth pushes 42 inches below grade, and Illinois code requires footings to extend below the frost line to prevent heave during winter freeze-thaw cycles. Frost footing failures are one of the most common reasons older decks tilt, shift, or fail outright within a few years of installation across the Chicago suburbs.
3D deck design solves footing placement before excavation begins. The model maps every footing location with precision, accounting for beam spans, post placement, and load distribution across the structure. Traditional concrete footings, helical piers, or diamond piers all get specified at the modeling stage, which means the crew arrives on site with a clear plan rather than figuring out footing locations during the dig.
Confirming Setbacks and Property Line Compliance
Schaumburg enforces specific setback requirements for rear, side, and corner lots, with rules that vary by zoning district. A deck that violates these setbacks creates serious problems, including stop-work orders during construction, forced modifications after the fact, and complications during a future home sale that can derail the entire transaction at closing.
3D deck design confirms setback compliance before the permit application even gets submitted. The model overlays the proposed structure onto the actual lot dimensions, showing exactly where the deck sits relative to property lines, easements, and other restrictions. Any conflict surfaces immediately at the modeling stage, allowing the design to be adjusted before time and money get committed to the wrong configuration.
Speeding Up Permit Approval With Detailed Models
Schaumburg requires building permits for nearly all new deck construction, and the application process moves faster when the plans are clear, complete, and accurate from the start. Permit applications backed by detailed 3D models typically clear review faster than those with hand-drawn sketches or generic plans, because the inspector can see exactly what is being proposed.
The model also documents the structural details that matter most for code compliance, including footing depth, beam sizing, joist spacing, ledger attachment, lateral load connectors, and railing height. A qualified contractor handles permit acquisition from start to finish, using the 3D deck design as the foundation of the application. This approach reduces back-and-forth with the building department and gets construction underway sooner.
Material Selection and Final Design Decisions
3D deck design also brings material selection to life in ways that sample boards and brochures never can. Decking from Trex, TimberTech by Azek, Azek, Endeck, Fiberon, Cedar, Ipe, Deckorators, Wolf, Zuri, or Moisture Shield each renders in the model with the actual color, grain, and finish that will appear on the finished deck. The homeowner sees the choice in context rather than guessing from a small swatch.
Framing materials matter just as much, and the model accommodates wood, steel, aluminum, composite, and PWT framing from brands like Fortress, Owens Corning, TimberTech Aluminum, and KDAT depending on the structural requirements. For expert 3D deck design and full-service installation in Schaumburg and across the surrounding Illinois communities, contact Woodridge Deck & Gazebo Co. at (847) 577-2722 to schedule a consultation and start your project the right way.